
Semi-detached single-family home, open on three sides – Approx. 225 m² – 14.35 ares of land – 4 bedrooms – Two-car garage – Terrace and garden
Contact Yves Rieffer on +352 621 323 090
VEVALO is pleased to present this spacious single-family home, open on three sides, located in Moestroff, in the municipality of Bettendorf.
Set on a generous plot of 14.35 are, this property offers approximately 225 m² of living space, generous room sizes and a layout particularly well suited to family life.
Built in 2006 and renovated in 2021, the house also benefits from modern technical installations, including a heat pump installed in 2024, a photovoltaic system and solar panels for domestic hot-water production.











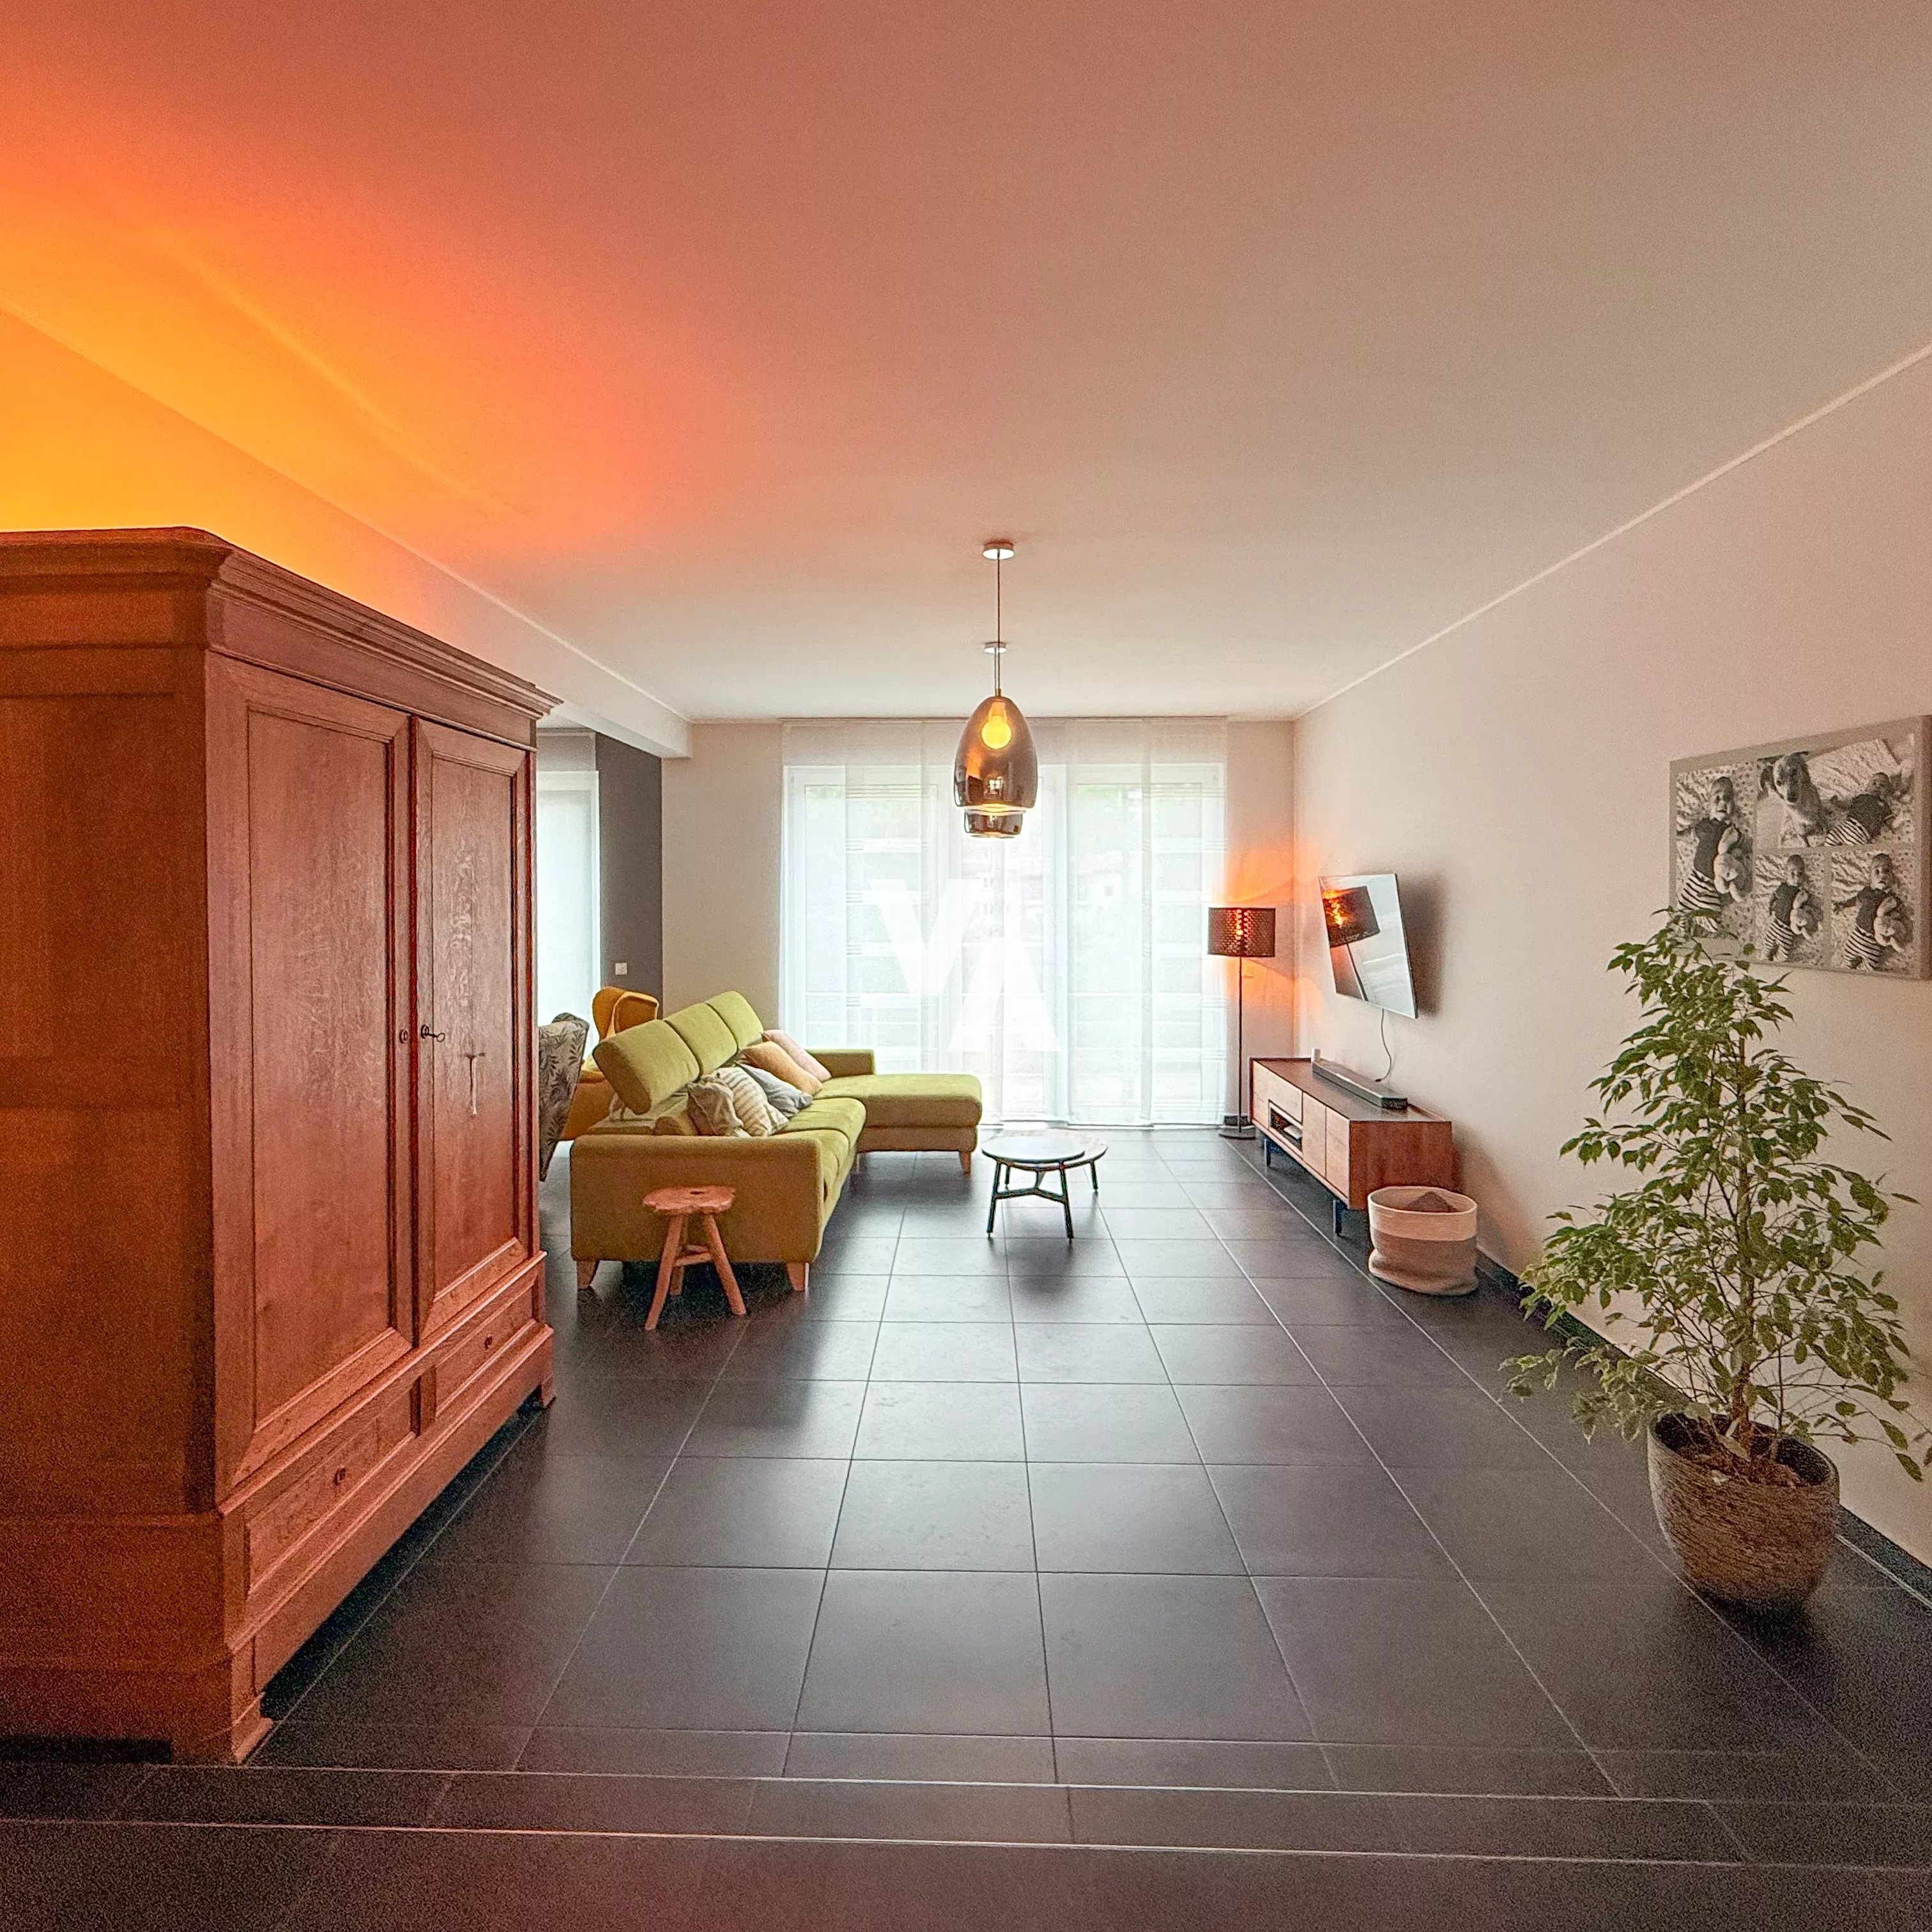

The spacious open-plan living area, comprising the living room, dining room and kitchen, forms the heart of the home. It provides direct access to a large, sunny terrace and the garden.
Layout
Lower level / ground floor:

* Entrance hall

* Laundry room
* Cellar
* Garage for two cars
* Technical room

* Additional washroom, particularly suitable for use as a pet shower
* Two outdoor parking spaces in front of the house
First floor:


* Large open-plan living area comprising the living room, dining room and kitchen
* Fireplace
* Direct access to a large, sunny terrace and the garden



* One bedroom, currently used as a playroom

* Separate toilet
Second floor:





* Principal bedroom suite with dressing room and private bathroom
* Two additional bedrooms

* Family bathroom equipped with both a shower and a bathtub

* Night hall
Top floor:
* Large attic providing additional storage space
* Access via a hatch with a retractable staircase
Key features and equipment
* Approximately 225 m² of living space
* Plot of 14.35 ares
* Four bedrooms
* Large, sunny terrace
* Garden
* Garage for two cars
* Two outdoor parking spaces
* Renovated in 2021
* Viessmann Vitocal A250 heat pump installed in 2024
* 9.1 kWp photovoltaic system installed in 2021
* Solar panels for domestic hot-water production
* Fireplace
* Alarm system
* Security cameras
* Energy performance certificate: B / E
This house represents an excellent opportunity for a family looking for a spacious, comfortable and well-equipped property with a large plot and generous indoor and outdoor living areas.
Would you like further information or wish to arrange a viewing?
Yves Rieffer
Tel.: +352 621 323 090
Office: +352 28 32 60-50
Email: yves.rieffer@vevalo.com
No information available

This site is protected by reCAPTCHA and the Google Privacy Policy and Terms of Service apply.