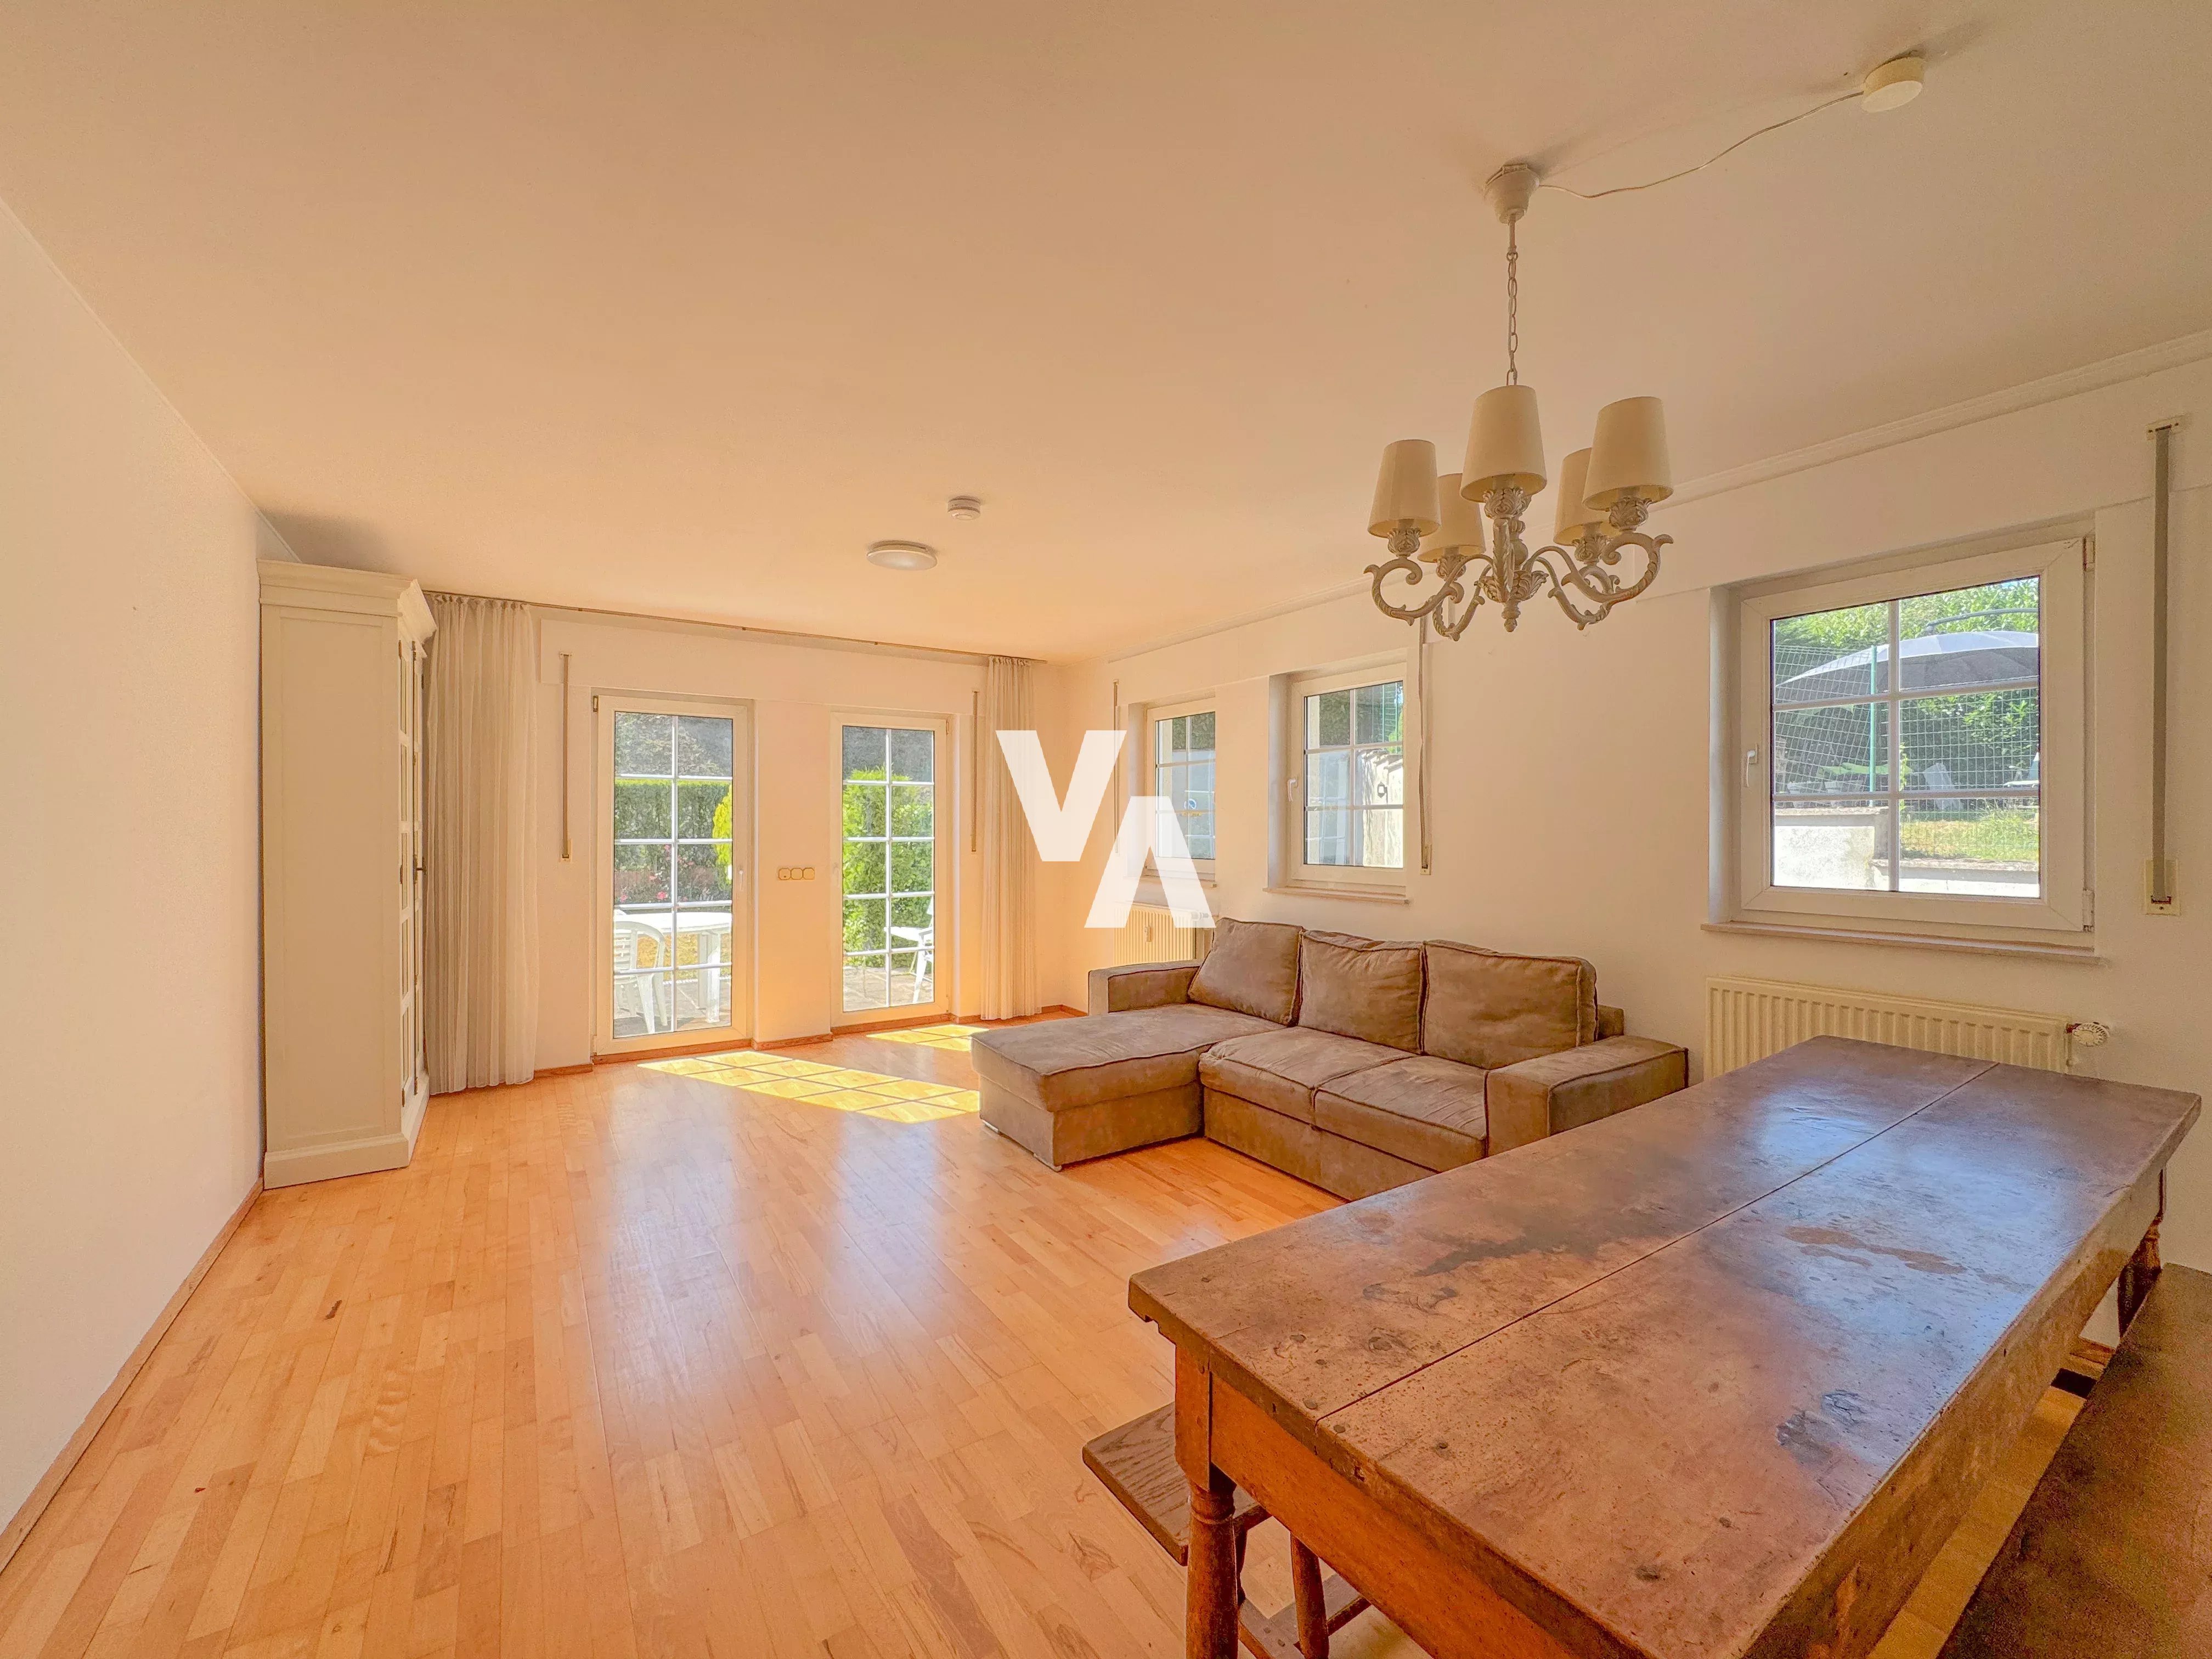
Apartment Sale 2 Bedrooms with Terrace and Garden - 8, Basse Street, Steinsel
Please contact Mr. Tom Zwanck by email at tom.zwanck@vevalo.com
Located in Steinsel, Basse Street, this apartment offers the advantage of a quiet residence, in a residential and green setting, while providing quick access to the City of Luxembourg and main roads.

Vevalo is pleased to present this sales opportunity, apartment built in 1999 with a living area of 71.87 m², comprising:
- 1 Entrance hall

- 1 Kitchen

- 1 Bright living room with access to the terrace and balcony



- 1 Bedroom with access to the terrace and garden
- 1 Bedroom with access to the terrace and garden

- 1 Shower room
- 1 Separate toilet
External spaces:


- 1 Terrace (27.65 m²)
- 1 Garden (57.42 m²)
- 1 Balcony (3.78 m²)
Basement and parking:
- 1 Private cellar
- 1 Garage box
- 1 Outdoor parking space
Other features:
- Residence with elevator
- Double glazed windows
- Over 85 m² of outdoor spaces (terrace and garden)
- Living room and bedrooms open to outdoor spaces
- Availability to be agreed
In the surroundings:
- Immediate proximity to the City of Luxembourg
- Easy access to main roads and public transport
- Shops and schools within a few minutes
This well-designed apartment, with its generous outdoor spaces accessible from the living room as well as the bedrooms, will ideally suit a couple or small family seeking comfort and tranquility.
For more information or to visit the property, please contact Mr. Tom Zwanck by email at tom.zwanck@vevalo.com
No information available
No information available
No information available

This site is protected by reCAPTCHA and the Google Privacy Policy and Terms of Service apply.